<-- style PDP --> 503-350 Lonsdale Road, Toronto - Condo Apt for sale for $1,695,000
  • new
  • for sale

503-350 Lonsdale Road

Toronto, Ontario, M5P 1R6 - Forest Hill South

$1,695,000

  • Neighbourhood

    Forest Hill South

  • Major Intersection

    N/O St. Clair W/O Spadina

  • Listed Since: 15 day(s)

  • Last update: today

Overview

  • Property Type

    Condo Apt, Apartment

  • Bedrooms

    2 + 1

  • Bathrooms

    2

  • Square Feet

    1400-1599

  • Exposure

    North

  • Total Parking

    2 Underground Garage

  • Maintenance

    $2,487

  • Taxes

    $6,437.74 (2026)

  • Balcony

    Open

Property Description

Property description for 503-350 Lonsdale Road, Toronto

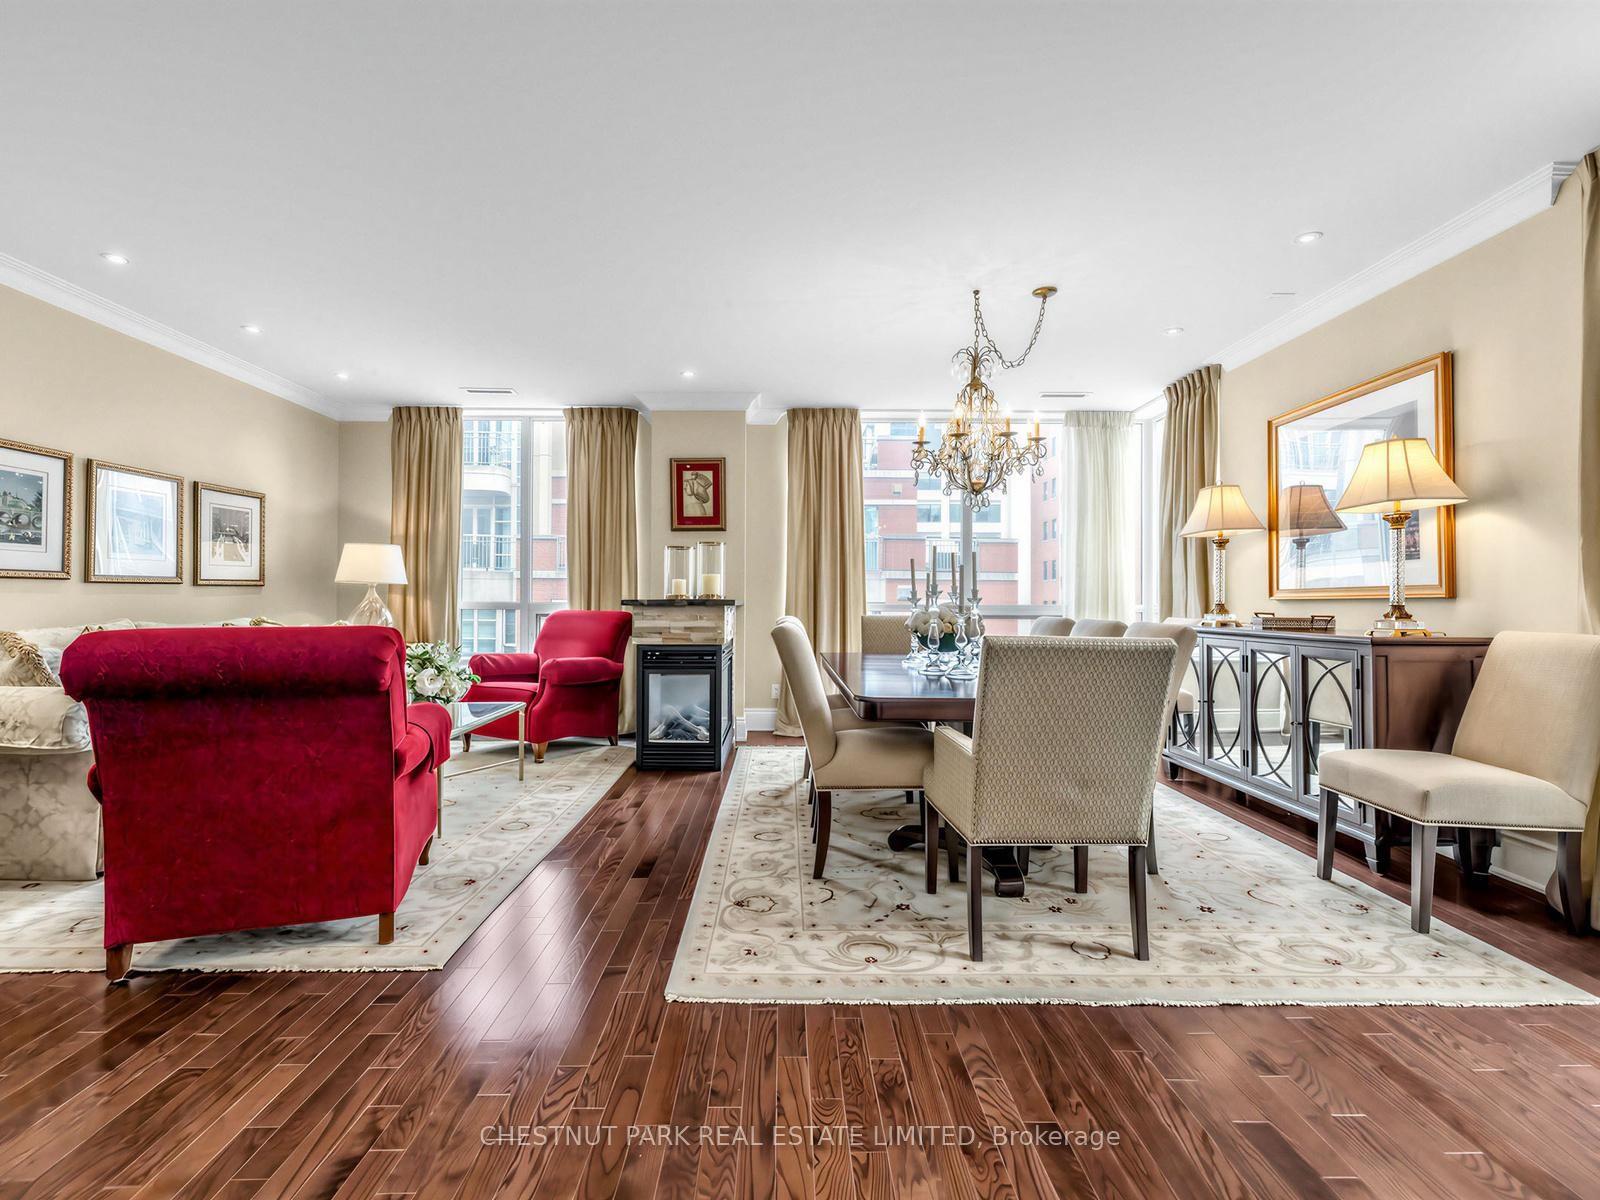
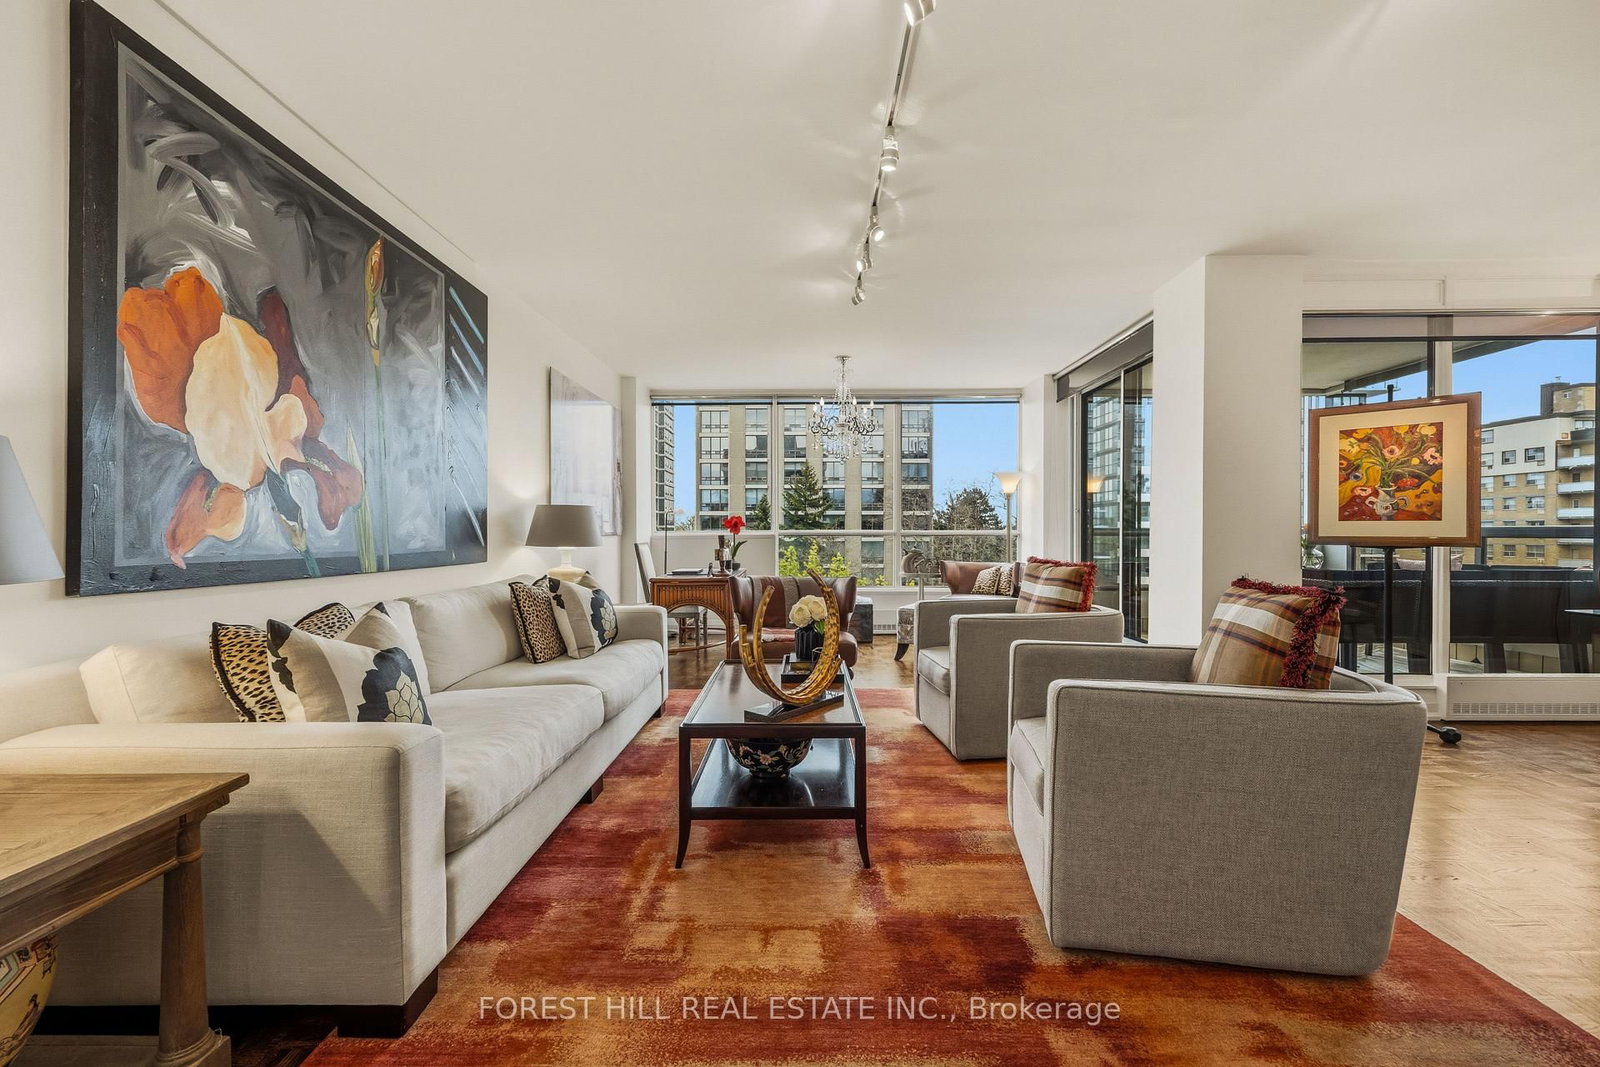
Nestled on the 5th floor, with just over the treetop views, overlooking a park, Cedarvale Ravine and the homes of Forest Hill, this 1,523 square foot, artfully finished, 2 bedroom plus office (can convert to 3rd Bedroom) unit has a long list of outstanding features. The open-concept floor plan with floor-to-ceiling windows provides lots of natural light. There are built-ins in every room, plus a walk-in pantry and a 10x5 foot storage room insuite. The lightly stained 7 inch plank hardwood floors are complemented by 2x4 foot stone slab flooring in the Kitchen and Bathrooms. Motorized blinds cover each window, with blackouts in each of the bedrooms. The Primary Bedroom has wall-to-wall custom closets, oversized windows, a 5-piece ensuite bathroom with pocket door and a floating vanity with His and Hers sinks. The washer and dryer are full-sized, with a sink and pocket door. The panelled refrigerator/freezer is Subzero. Miele provides the range, cooktop and built-in dishwasher. The Lonsdale House, an 84 unit boutique building was built in 1970. Fabulous amenities include 24-hour concierge, indoor pool, rooftop terrace, gym, party room and plenty of visitors' parking. It's super close to shops, restaurants, banks, both public and private schools, Forest Hill Village and a short stroll to the subway.

Listed by HARVEY KALLES REAL ESTATE LTD.

  • MLS #

    C13495748

  • Sq. Ft

    1400-1599

  • Sq. Ft. Source

    MLS

  • Year Built

    Available Upon Request

  • Basement

    None

  • View

    Clear, Trees/Woods

  • Garage

    Underground, 2 spaces

  • Parking Type

    Exclusive

  • Locker

    Exclusive

  • Pets Permitted

    Yes-with Restrictions

  • Exterior

    Brick

  • Fireplace

    N

  • Security

    n/a

  • Elevator

    n/a

  • Laundry Level

    n/a

  • Building Amenities

    Concierge,Elevator,Indoor Pool,Party/Meeting Room,Rooftop Deck/Garden,Visitor Parking

  • Maintenance Fee Includes

    Cable, Hydro, Parking, Water

  • Property Management

    Crossbridge First Service (lonsdalemanager@gmail.com)

  • Heat

    Radiant

  • A/C

    Central Air

  • Water

    n/a

  • Water Supply

    n/a

  • Central Vac

    N

  • Cert Level

    n/a

  • Energy Cert

    n/a

  • Foyer

    2.95 x 1.88 ft Flat level

    Double Doors, hardwood floor, Double Closet

  • Dining

    5.11 x 3.51 ft Flat level

    hardwood floor, B/I Shelves, Open Concept

  • Living

    5.11 x 4.37 ft Flat level

    W/O To Balcony, Combined W/Dining, B/I Shelves

  • Kitchen

    3.2 x 3.2 ft Flat level

    Centre Island, Custom Backsplash, W/I Closet

  • Primary

    4.32 x 3.81 ft Flat level

    4 Pc Ensuite, W/W Closet, W/I Closet

  • 2nd Br

    2.95 x 2.67 ft Flat level

    W/W Closet, hardwood floor, North View

  • Office

    3.68 x 2.87 ft Flat level

    hardwood floor, Open Concept, Combined W/Living

  • Laundry

    2.74 x 0.91 ft Flat level

    Pocket Doors, Pot Lights, Tile Floor

  • MLS #

    C13495748

  • Sq. Ft

    1400-1599

  • Sq. Ft. Source

    MLS

  • Year Built

    Available Upon Request

  • Basement

    None

  • View

    Clear, Trees/Woods

  • Garage

    Underground, 2 spaces

  • Parking Type

    Exclusive

  • Locker

    Exclusive

  • Pets Permitted

    Yes-with Restrictions

  • Exterior

    Brick

  • Fireplace

    N

  • Security

    n/a

  • Elevator

    n/a

  • Laundry Level

    n/a

  • Building Amenities

    Concierge,Elevator,Indoor Pool,Party/Meeting Room,Rooftop Deck/Garden,Visitor Parking

  • Maintenance Fee Includes

    Cable, Hydro, Parking, Water

  • Property Management

    Crossbridge First Service (lonsdalemanager@gmail.com)

  • Heat

    Radiant

  • A/C

    Central Air

  • Water

    n/a

  • Water Supply

    n/a

  • Central Vac

    N

  • Cert Level

    n/a

  • Energy Cert

    n/a

  • Foyer

    2.95 x 1.88 ft Flat level

    Double Doors, hardwood floor, Double Closet

  • Dining

    5.11 x 3.51 ft Flat level

    hardwood floor, B/I Shelves, Open Concept

  • Living

    5.11 x 4.37 ft Flat level

    W/O To Balcony, Combined W/Dining, B/I Shelves

  • Kitchen

    3.2 x 3.2 ft Flat level

    Centre Island, Custom Backsplash, W/I Closet

  • Primary

    4.32 x 3.81 ft Flat level

    4 Pc Ensuite, W/W Closet, W/I Closet

  • 2nd Br

    2.95 x 2.67 ft Flat level

    W/W Closet, hardwood floor, North View

  • Office

    3.68 x 2.87 ft Flat level

    hardwood floor, Open Concept, Combined W/Living

  • Laundry

    2.74 x 0.91 ft Flat level

    Pocket Doors, Pot Lights, Tile Floor

Thinking of Selling?

Find Out Your Home’s Value in Today’s Market!

No Email or Signup is required to view your home estimate.

estimate your home value

Contact Manoj Kukreja

Sales Representative,
Century 21 People’s Choice Realty Inc.,
Brokerage
(647) 576 - 2100

Manoj profile avatar

Property History

Property history for 503-350 Lonsdale Road, Toronto

This property has been sold 3 times before. Create your free account to explore sold prices, detailed property history, and more insider data.

Sign In / Register

Mortgage Calculator

This data is for informational purposes only.

Mortgage Payment per month

Principal Amount

Interest

Total Payable

Amortization

Amortization

Closing Cost Calculator

This data is for informational purposes only.

Closing Cost Total for this property

Total Cash flow for purchasing this property

Down Payment(%)*
Additional information

Provincial Land Transfer Tax

Ontario Land Transfer Tax Rebate

Toronto Land Transfer Tax

Toronto Land Transfer Tax Rebate

PST on CMHC Insurance Premium

Lawyer Fees

$2,825

Government Registration Fee's

$164

Title Insurance

Closing Cost Total

Total Cash flow for purchasing this property

Provincial Land Transfer Tax

Ontario Land Transfer Tax Rebate

Toronto Land Transfer Tax

Toronto Land Transfer Tax Rebate

PST on CMHC Insurance Premium

Lawyer Fees

$2,825

Government Registarion Fee's

$164

Title Insurance

Down Payment(%)*

* A down payment of less than 20% is permitted only for first-time home buyers purchasing their principal residence. The minimum down payment required is 5% for the portion of the purchase price up to $500,000, and 10% for the portion between $500,000 and $1,500,000. For properties priced over $1,500,000, a minimum down payment of 20% is required.

Thinking of Selling?

Find Out Your Home’s Value in Today’s Market!

No Email or Signup is required to view your home estimate.

estimate your home value

Contact Manoj Kukreja

Sales Representative, Century 21 People’s Choice Realty Inc., Brokerage
(647) 576 - 2100

Manoj profile avatar

Recent Sold Listings in Forest Hill South, Toronto

Popular Cities